Building in London: practical expertise for residential and commercial projects
Every London construction project starts with a different set of constraints. A side-return extension on a Victorian terrace, a loft conversion in a conservation area and the refurbishment of an occupied office all require different technical decisions. We assess the existing structure, planning position and intended use before defining a buildable scope of works.
How do property conditions influence the construction approach?
Existing foundations, load-bearing walls, roof structures, drainage routes and neighbouring buildings can influence what is technically feasible before construction begins. We review these conditions alongside the proposed architectural drawings, site access and intended building use. This helps identify where additional structural investigation, engineering input or specialist approvals may be required.
Victorian and Edwardian properties
For period houses in areas such as Peckham, Clapham, Balham and Forest Hill, we consider the relationship between the existing structure and proposed alterations. Solid masonry walls, earlier extensions, shallow foundations and rear outriggers may require particular attention when introducing larger openings or additional floor space.
We coordinate with the appointed structural engineer to establish the necessary support for altered load-bearing walls, new foundations and roof modifications. Underpinning is considered where justified by the structural assessment rather than treated as a standard requirement for every period property.
Shared boundaries and neighbouring foundations
Excavation close to neighbouring buildings may trigger procedures under the Party Wall etc. Act 1996. The legislation includes specific tests for excavations within 3 metres or 6 metres of neighbouring structures, depending on excavation depth and the position of existing foundations. These distances do not automatically mean that a party wall award is required.
We review the proposed works with the relevant professionals so that statutory notices, surveys and agreements can be addressed where applicable. The UK Government guidance on party walls and building work explains the separate obligations involved.
Which planning thresholds can change a house extension or loft conversion?
Two proposals with similar layouts can require different planning routes because of property type, earlier alterations and site-specific restrictions. As of October 2026, England’s permitted development framework provides measurable limits for certain house extensions and roof enlargements. We use these as initial assessment criteria, not as guarantees that construction can proceed without planning permission.
Rear house extensions
Under the Planning Portal’s guidance for England, the standard permitted development depth for a single-storey rear extension is generally up to 3 metres beyond the original rear wall for a terraced or semi-detached house, or 4 metres for a detached house, subject to other conditions.
The larger home extension prior approval procedure may apply to eligible proposals extending beyond those standard depths, up to 6 metres for terraced or semi-detached houses and 8 metres for detached houses. The local planning authority must complete the relevant prior approval process before the development proceeds under that route.
These limits do not override conservation restrictions, removed permitted development rights or other statutory conditions. We assess the specific property against the applicable requirements before relying on a permitted development route. Further details are available from the Planning Portal’s larger home extension guidance.
Loft conversion roof volume
For eligible houses, the UK Government’s technical guidance on permitted development identifies additional roof-volume limits of 40 cubic metres for terraced houses and 50 cubic metres for detached and semi-detached houses. Previous roof enlargements count towards these allowances.
These are maximum additional volumes under the relevant permitted development provisions, not guaranteed amounts of usable accommodation. Roof geometry, structural capacity, staircase positioning, fire safety and planning restrictions must also be considered. We coordinate the construction implications with the appointed design team.
The statutory framework is explained in the UK Government’s householder permitted development technical guidance.
What do our completed London projects demonstrate?
Our construction portfolio includes individual residential extensions, combined loft and ground-floor alterations, and commercial building transformations. Three documented projects demonstrate how the specification and sequence of works vary according to the building’s existing condition and its intended use. They provide real examples rather than generic construction assumptions.
| Completed project | Documented construction scope | Practical project consideration |
|---|---|---|
| Peckham, SE15 Side-return extension, 2023 | We completed a side-return extension with steel-framed glazed doors, a new kitchen, ground-floor bathroom and wider property refurbishment. | Combining additional floor space with internal alterations requires the new structure, glazing, services and finishes to work as one completed scheme. |
| Tooting, SW17 Loft conversion and rear extension, 2024 | We delivered a rear kitchen extension and loft conversion, incorporating a new open-plan kitchen, utility accommodation and additional upper-floor living space. | Combining ground-floor and roof-level alterations makes coordination of structural works, building services and the wider construction programme particularly important. |
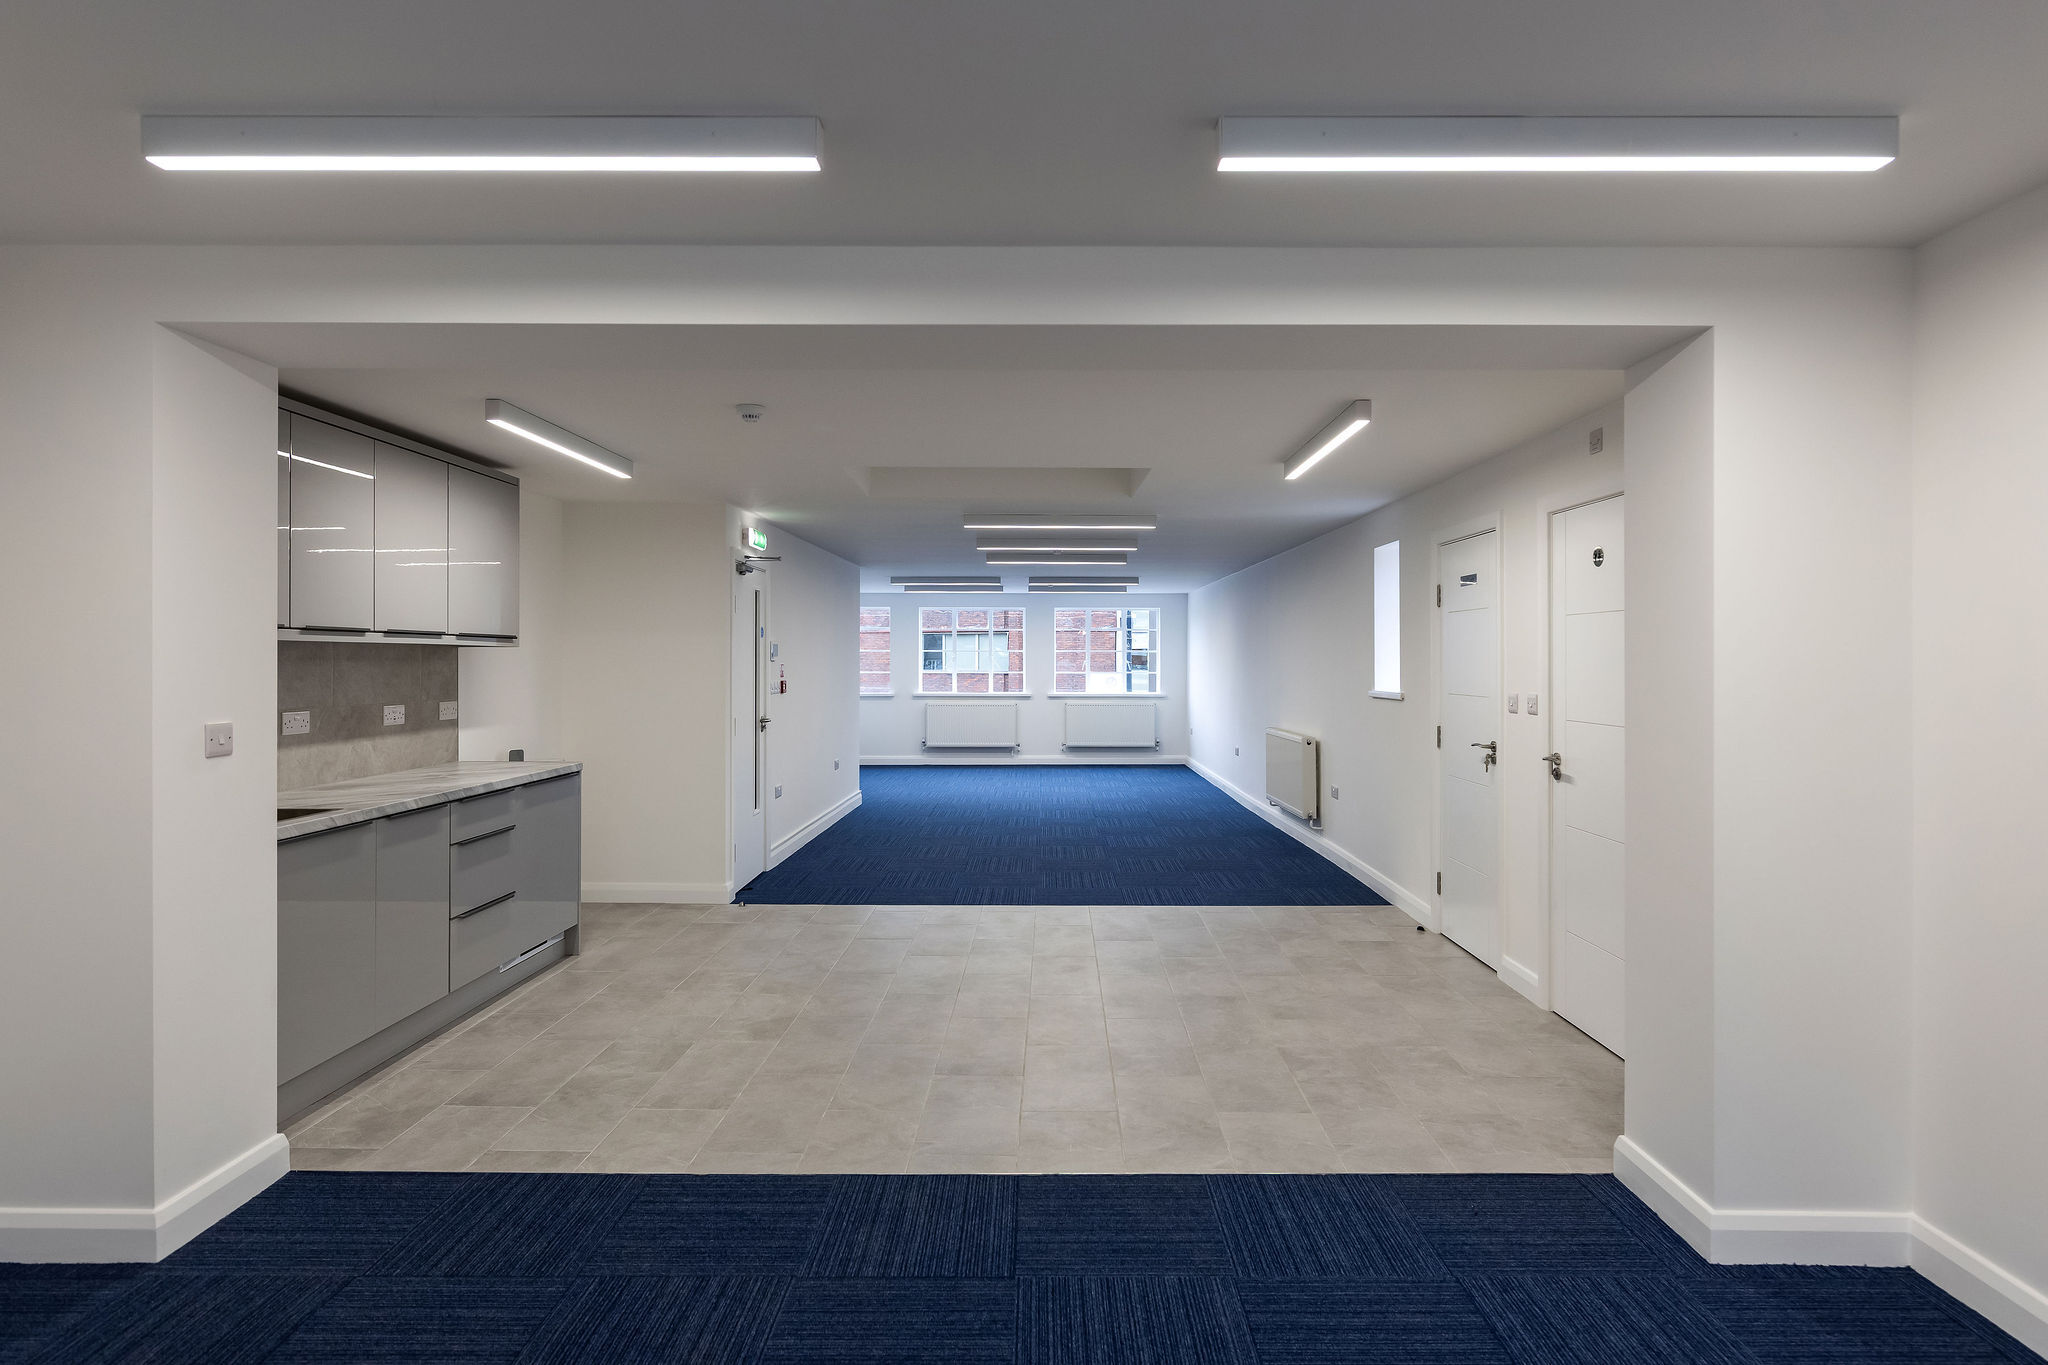
| Richmond, TW9 Commercial extension and refurbishment, 2026 | We completed a two-storey rear office extension, roof reconstruction, internal reconfiguration, replacement mechanical and electrical systems, and a full office fit-out. The published approximate construction cost was £240,000. | A commercial refurbishment may combine structural alterations with a complete renewal of building services. The recorded cost relates to this specific project and is not a standard quotation for comparable premises. |
For a closer look at these different construction scopes, read about our Peckham side-return extension, explore the combined loft conversion and extension in Tooting, or examine our Richmond commercial refurbishment project.
How do we adapt construction planning to different site conditions?
Construction planning depends on more than the proposed floor area. We consider whether the property will remain occupied, how materials can reach the site, which structural elements must remain supported during alterations and whether building services need to stay operational. These conditions help determine the construction sequence and the resources required.
If the works involve a confined residential site, we examine material access, excavation logistics, waste removal and the interface with neighbouring properties before agreeing the construction approach. Restricted access can affect equipment selection, deliveries and the practical sequence of work.
If a house extension and loft conversion are being delivered together, we coordinate the relevant structural and building-services activities as part of one construction programme. Shared requirements, including electrical installations, plumbing routes and internal finishing, are considered together rather than treated as unrelated tasks.
If a commercial project involves an occupied building, we assess whether safe separation, phased access and temporary service arrangements are feasible within the agreed scope. The work programme must reflect the building’s operational requirements rather than assume that every premises can be fully vacated.
For commercial construction projects involving more than one contractor, the Construction (Design and Management) Regulations 2015 (CDM 2015) require appropriate dutyholder appointments, including a principal contractor. We undertake that role where formally appointed and coordinate the construction phase within the applicable responsibilities. The Health and Safety Executive’s guidance on principal contractor duties sets out those obligations.
What information helps us prepare a project-specific construction proposal?
An accurate construction proposal begins with the existing property and the work you intend to undertake. Floor area alone does not establish structural requirements, access conditions, building-services alterations or the full scope of finishing. We use the available project information and site assessment to identify matters that need clarification before finalising the specification and pricing.
The most useful starting information includes existing and proposed architectural drawings, structural calculations where available, the property address, planning status, intended use, preferred finishes and any requirements for continued occupation during the works.
If design information is incomplete, we identify which aspects require input from the appointed architect, structural engineer or other relevant specialist. This allows the proposed construction scope to be developed around the actual building rather than an unsupported estimate.
We welcome enquiries for residential and commercial projects at different stages of preparation, from an initial construction concept to a scheme with completed technical drawings. Our aim is to establish a clearly defined and buildable scope before construction commitments are agreed.