


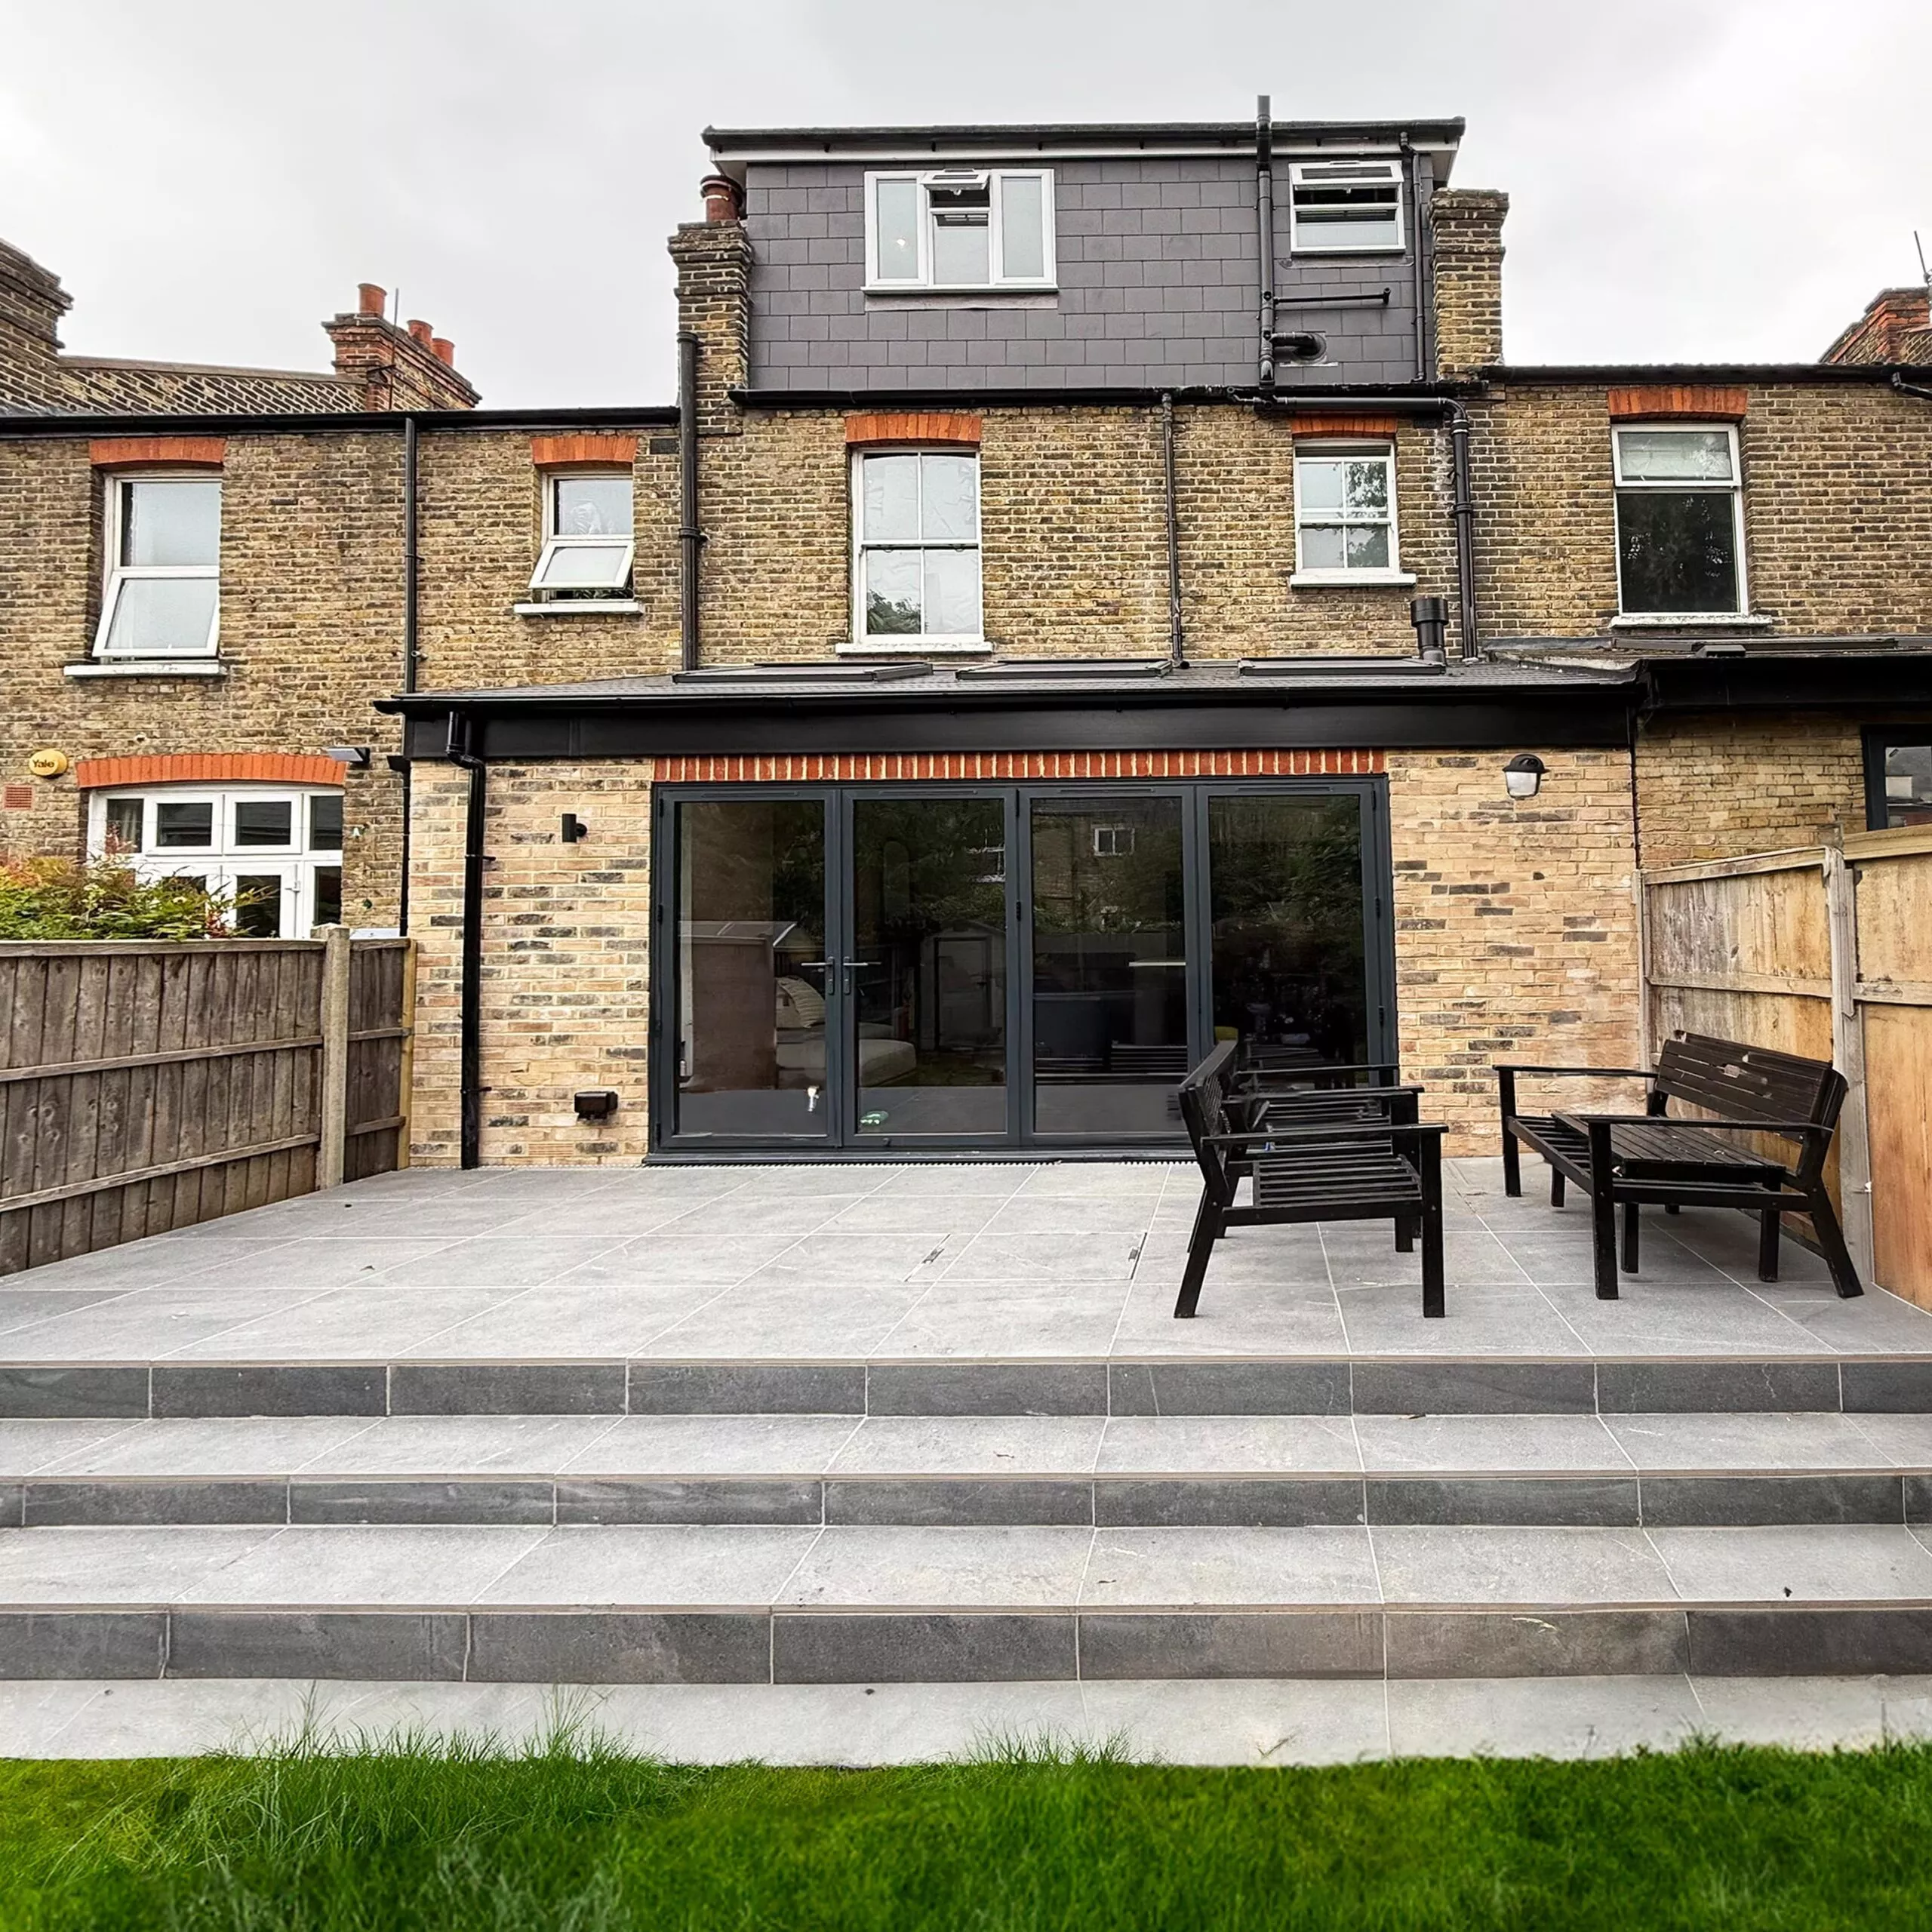
Most of us ask a lot of our kitchens, yet plenty of London kitchens are tucked into a dark, narrow space with an awkward link to the garden. A well-planned extension can change how the whole ground floor feels, giving you room to cook, eat and simply be together.
Constructum Code builds residential projects across London, working alongside homeowners and their appointed architects. If you are considering a kitchen extension in Greenwich, Lewisham, Southwark, Bromley, Lambeth, Wandsworth, Merton or Croydon, the company coordinates the structural work and specialist trades within one construction programme.
Start with how you live
Before you choose cabinets, think about an ordinary week. Do you need a table big enough for Sunday lunch with the whole family? Somewhere for the children to do homework while dinner is cooking? A utility room that keeps the laundry out of sight?
Those answers shape the layout. An island needs space to walk around it, and a dining table needs room for chairs to be pulled out. Doors to the garden should connect the indoor and outdoor spaces without restricting furniture placement.
Light deserves the same thought. A rooflight can bring daylight into the part of the room furthest from the garden, while the position of windows and doors affects where tall units, appliances and seating can go. Planning these together helps you end up with a kitchen that works from breakfast to evening.
Which type of extension suits your house?
The right choice depends on the existing building, the space available and the design and planning constraints of the site.
- A side-return extension uses the strip of space beside the rear section of the house to widen the kitchen.
- A rear extension projects towards the garden and adds room for cooking, dining or family time.
- A wraparound extension combines side and rear additions, giving you greater flexibility to reorganise the ground floor.
Constructum Code sets out its approach here.
Planning rules worth knowing
Some single-storey extensions can go ahead under permitted development rights, without a full planning application, as long as all the relevant conditions are met.
The usual depth limits for a single-storey rear extension are four metres beyond the original rear wall for a detached house and three metres for other eligible houses. Under the larger home extension prior approval process, these limits can rise to eight and six metres respectively. That route has additional conditions and is not available on Article 2(3) designated land, including conservation areas, or Sites of Special Scientific Interest.
Side extensions on Article 2(3) designated land need planning permission. Earlier alterations, planning conditions and Article 4 Directions can also affect your permitted development rights, so treat these figures as a starting point rather than automatic permission to build. Planning Portal explains the requirements.
Most extensions also need Building Regulations approval, which is separate from planning. The Party Wall etc. Act 1996 may also apply where work affects an existing party wall or party structure, involves building a wall on or at the boundary, or includes qualifying excavation near neighbouring foundations. Where notice is required, the usual minimum is two months for work to an existing party structure and one month for qualifying boundary walls or excavation. Government guidance is available here.
Completed kitchen extension projects
Our completed projects include kitchen extensions in Catford and Forest Hill in the London Borough of Lewisham, and Beckenham in the London Borough of Bromley.
Catford (SE6), 2025
This rear extension created an open-plan kitchen and dining area. VELUX rooflights bring daylight in from above, and aluminium bifold doors open directly onto the garden.
The kitchen combines dark green Shaker cabinetry, brass fittings and a white quartz island, with engineered wood flooring underfoot. Outside, a porcelain-tiled patio and landscaping complete the scheme.
Forest Hill (SE23), 2025
This wraparound extension created an open-plan kitchen and living area beneath a vaulted ceiling, with a VELUX rooflight and aluminium bifold doors.
Mustard-yellow cabinetry, dark walnut lower units and a prominent island give the room real character. The project also added a WC beneath the stairs and a patio with steps leading to the garden.

Beckenham (BR3), 2024
Here a wraparound kitchen extension was part of a wider refurbishment, which included a new kitchen, utility room, WC and engineered wood flooring.
A double-pitched roof gives generous ceiling heights. Triangular aluminium windows, bifold doors and VELUX rooflights let in plenty of light, and a new patio with garden steps improves the connection to the outdoor space.
The portfolio also includes projects in Peckham, Streatham, Balham and Tooting, as well as refurbishment work in Wimbledon. When you compare builders, it helps to know whether a case study was a standalone extension or part of a wider refurbishment, because that affects both scope and cost. The full portfolio is here.
One team from preparation to handover
Constructum Code was established in 2023. Its Founder and Managing Director, Ben Vitkauskas, has more than 20 years of experience in construction and site management.
The company coordinates structural work, roofing, glazing, building services and internal finishes, working with your appointed design professionals. Once there is enough project information, it prepares an itemised quotation and a construction programme. Any variations are reviewed and agreed in writing before additional work goes ahead. More company information is here.
“A good kitchen extension should feel like a natural part of the house. That comes from careful preparation, clear communication and attention to how the structure, services and finished room come together.”
Planning your budget
Constructum Code advertises house extensions from £59,000 plus VAT, depending on the scope and site conditions. Structural alterations, access, ground conditions, glazing and internal finishes all affect the quotation. It is worth confirming exactly what the agreed specification covers, including kitchen cabinetry, appliances and landscaping.
The first step is simple. Share your property details, send over any drawings you have and explain what you want the new kitchen to do. A clear brief helps the team work out a realistic scope, budget and programme.